‘Find a place for Brutalist design feature’
Geometric piece of concrete was once a feature on a now demolished hotel
Friday, 9th October — By Dan Carrier
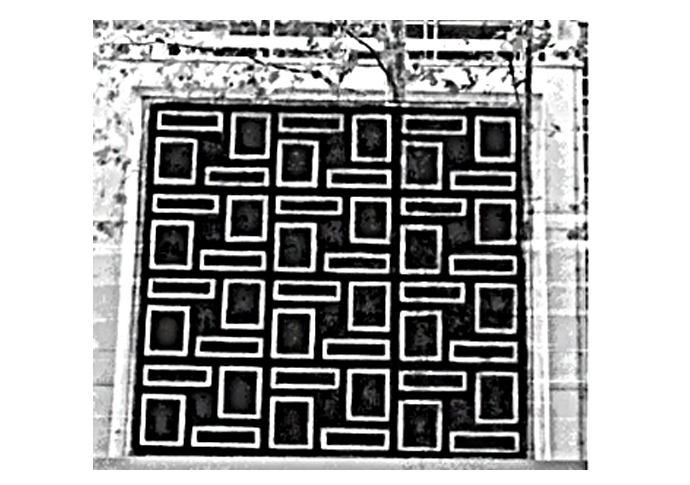
The Brutalist panel that was at Selkirk House
IT is a piece of art that conjures up an entire era, a Brutalist, geometric piece of concrete, found on a skip, and once a feature on a now demolished hotel.
And campaigners who tried to stop a controversial redevelopment project in historic Bloomsbury want this clue to what was lost to find a new home.
Selkirk House, in Museum Street, was a 1960s-designed hotel and office for the Trust House Forte group. Two years ago, after a long-running planning row, bulldozers razed it to the ground. Plans to create a new office block in its place are well under way.
Concerned residents wanted to see the block retrofitted, and their campaign gained national attention, with those objecting claiming it would ruin the views of Bloomsbury squares.
But Camden’s planning committee waved through the scheme, and the fallout was such that architect Jim Monahan, who was a key member of the Save Museum Street campaign, stood for the Green Party in the May local elections and beat Labour’s council leader Richard Olszewski.
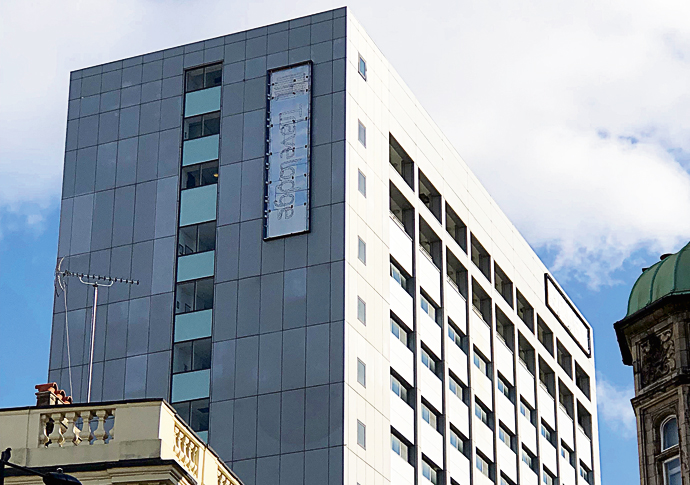
Selkirk House
Residents are now calling on developers Simten to make a small concession to keep the spirit of the building alive.
They have saved the piece of cast concrete artwork and want the developers to find a space for it in a new mini-park they are creating.
Helena Roden of the Bloomsbury Residents’ Action Group was part of the campaign to save the building. She said: “If the demolition had revealed a chunk of Roman mosaic or a Georgian urn, these artefacts would be preserved. This fragment of 1960s Brutalism is a historical example of a style that is unique and deserves to be kept. To reinvent it as public art is a tribute to its original intention.”
Conservationists are turning detective to find out more about the feature.
The Trust House Forte building was designed by architect Nelson Foley, and he was known for such features: he built Sheffield Hallam Towers Hotel at the same time as Selkirk House, and both used precast concrete features.
For the Sheffield hotel Nelson appointed artists Henry and Joan Haigh to create the pieces, and conservationists believe the same couple could have been responsible for the motifs on the Bloomsbury façade.
Another possible is William Mitchell, who created a number of precast concrete designs on London County Council buildings. Mitchell was known to Trust House Forte, having worked on murals for the hotel group.
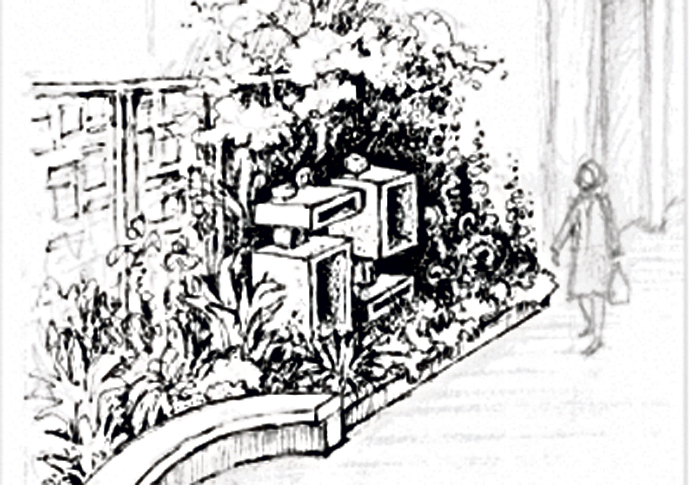
How the sculpture could look in Vine Lane in the development’s pocket park
The design is one of those 1960s motifs that future generations will ask why they were not properly respected, added Helena Roden: “The Selkirk House screen was intended to be a significant feature. It even had a practical purpose, pierced for ventilation, and the design was following the trend of the 1960s to adorn façades of large buildings with features made from precast concrete. The remaining fragments of the Selkirk House panel are a visible reminder of the importance that Brutalist architecture of the 20th century placed on shape, form and function.”
Heritage of London Trust head of projects Jasmine Farram said: “It’s always sad to see beautiful architecture lost to demolition. It is wonderful that a section has been saved, utilising it as part of the public realm is a great idea and creates an opportunity to tell the history of the location with interpretation or a plaque.”
A spokeswoman for Simten said they were aware of the panel and that other parts of the sculpture had also been saved, and added: “We are reviewing where it can be used on site or locally, as we are doing with other elements from the site.”
